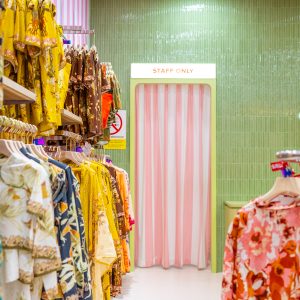
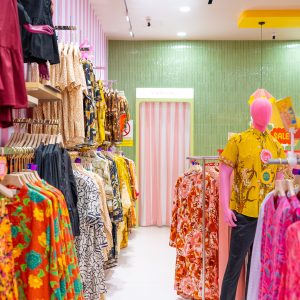
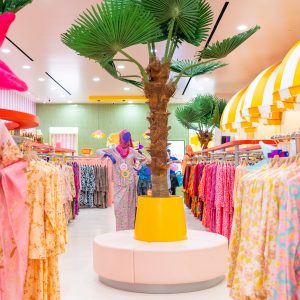
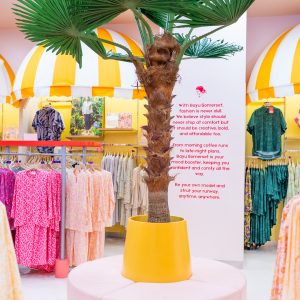
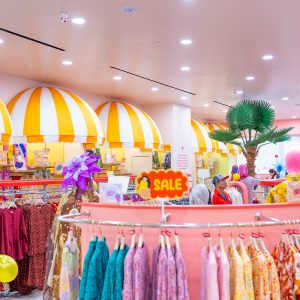
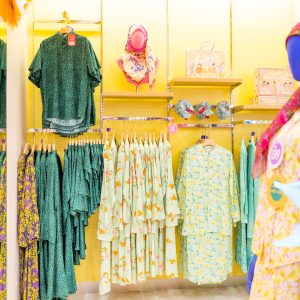
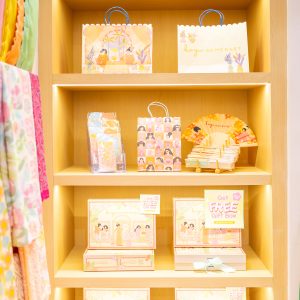
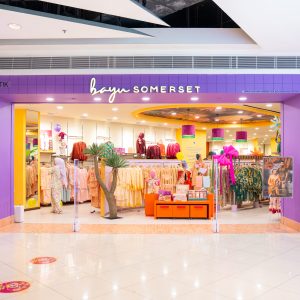
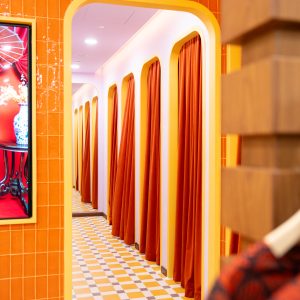
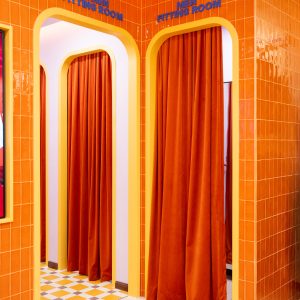
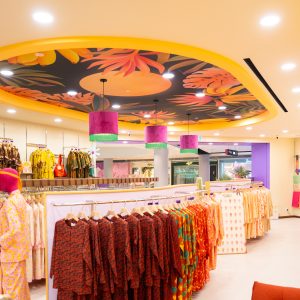
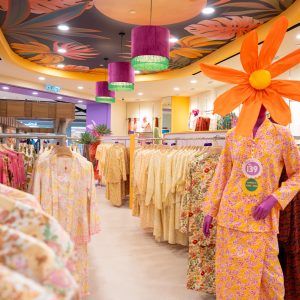
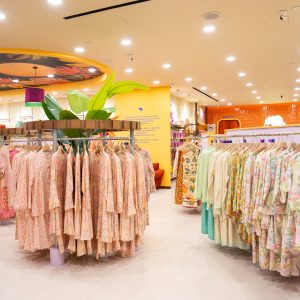
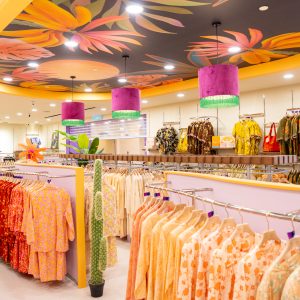
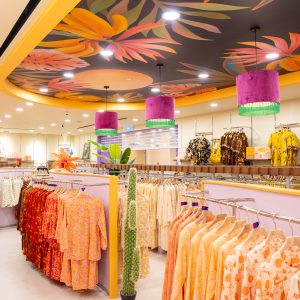
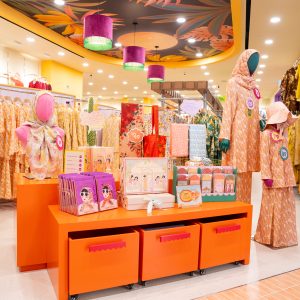
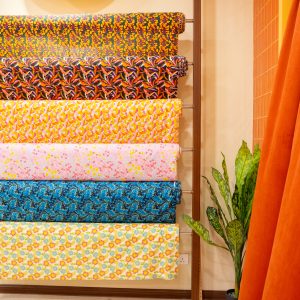
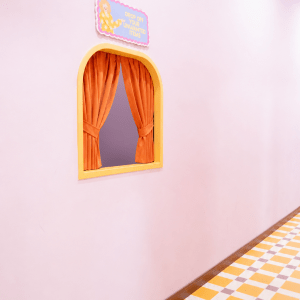
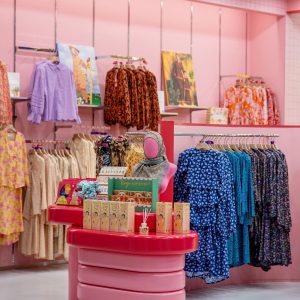
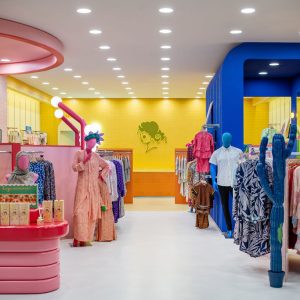
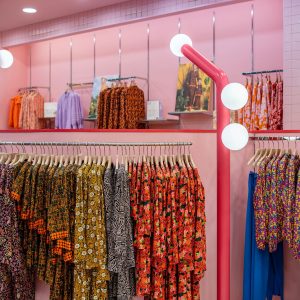
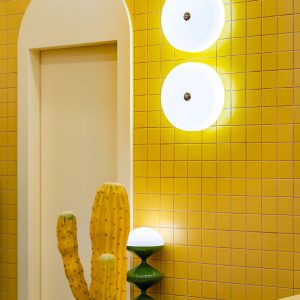
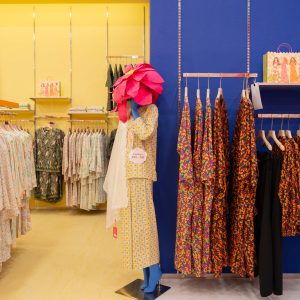
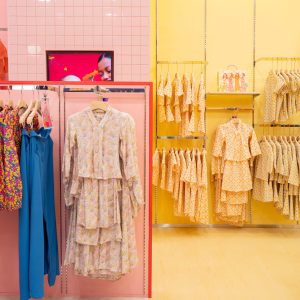
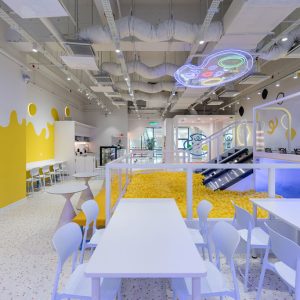
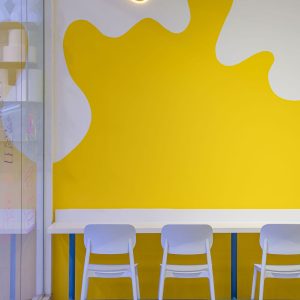
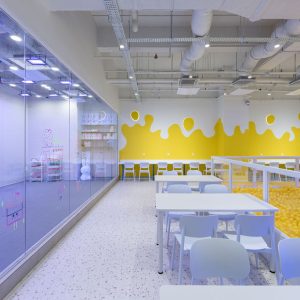
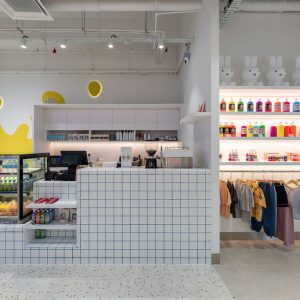
Bayu Somerset @ East Coast Mall, Pahang

Project Bayu Somerset
Location East Coast Mall, Pahang
Type Retail
Size 2062 sqft

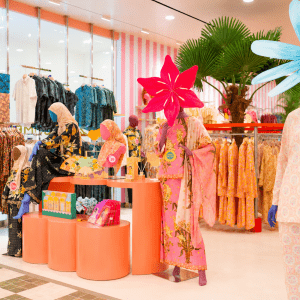
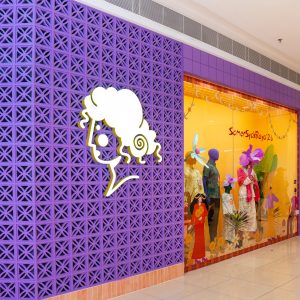
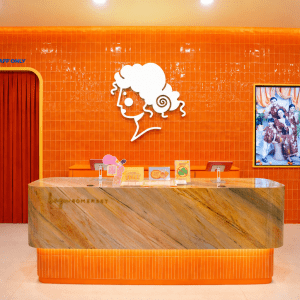
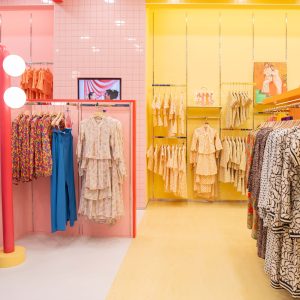
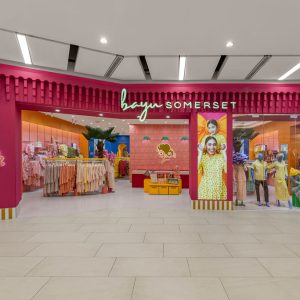
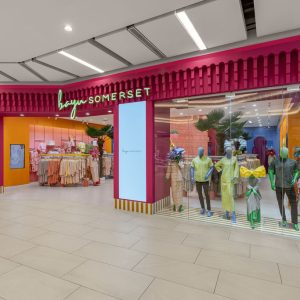
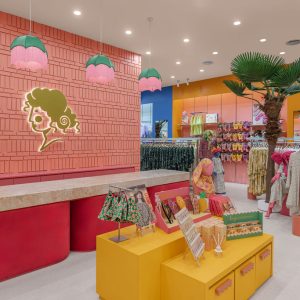
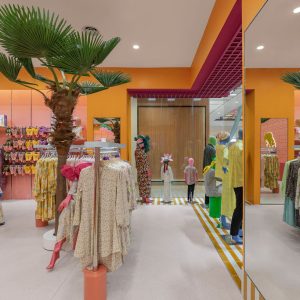
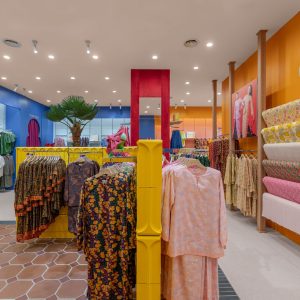
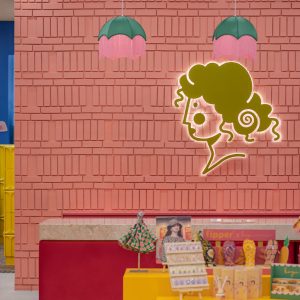
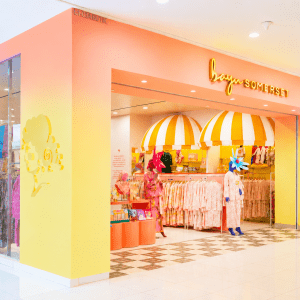
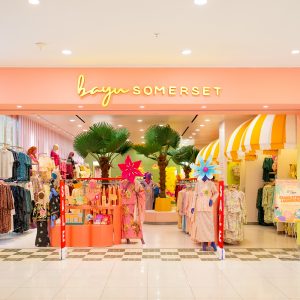
Ground Up Design + Build is proud to have completed the design and fit-out works for Bayu Somerset at, one of the leading lifestyle and retail destinations on the East Coast of Malaysia.

As a contemporary fashion retail brand, Bayu Somerset required a space that would reflect a modern shopping experience while maintaining a warm and inviting atmosphere for customers. Our team at Ground Up was engaged as the full-service design and build contractor, overseeing the project from concept development to final fit-out execution.

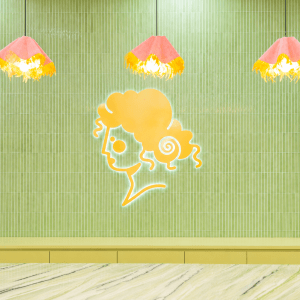
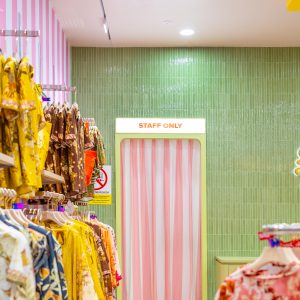
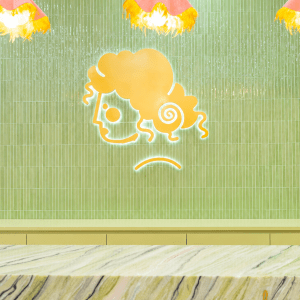
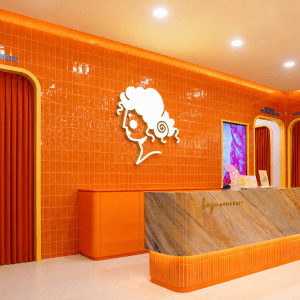
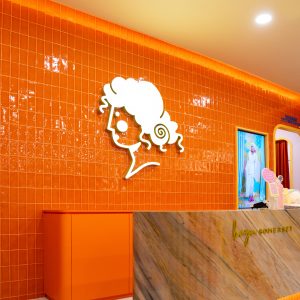
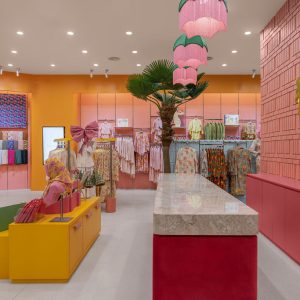
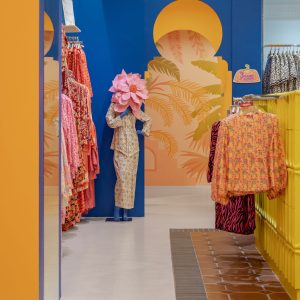
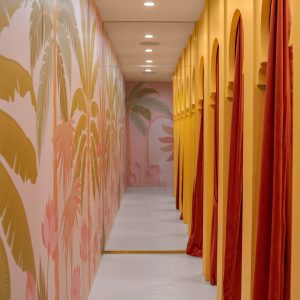
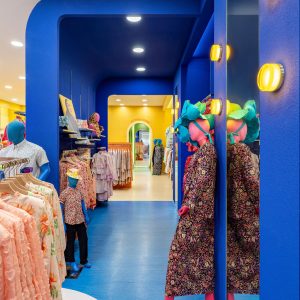
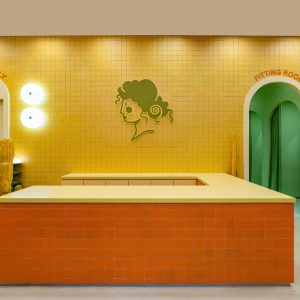
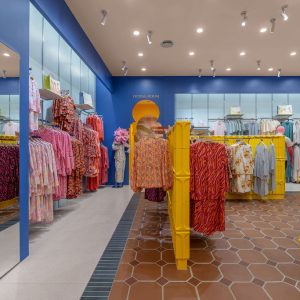
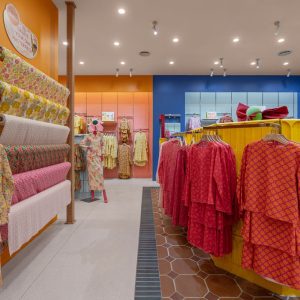
The overall design direction focused on creating a clean, contemporary retail environment with strong visual merchandising opportunities, efficient customer flow, and a premium shopping ambience. Material selection, lighting composition, custom carpentry, and spatial planning were carefully coordinated to enhance the customer journey while reinforcing the Bayu Somerset brand identity.

The completed retail space features a modern interior language with a balance of soft textures, functional display systems, and strategically illuminated focal points to elevate product presentation. Every element was designed to maximise usability, operational efficiency, and long-term durability within a high-traffic commercial environment.

Ground Up’s scope of work included:

Interior design consultation
Retail space planning
Custom-built carpentry and display systems
Ceiling and lighting coordination
Flooring and wall finishes
M&E coordination
Full retail fit-out and project management

With extensive experience in retail interior design and commercial fit-out projects across Malaysia, Ground Up continues to deliver tailored design and build solutions for fashion brands, F&B outlets, offices, and lifestyle spaces. Our integrated approach allows clients to streamline communication, maintain project quality, and achieve efficient delivery timelines.

This Bayu Somerset project at East Coast Mall further reflects Ground Up’s commitment to creating impactful retail environments that combine aesthetics, functionality, and brand storytelling
Slide 1
Slide 2
Slide 3
Slide 4
Slide 5
Slide 6
Slide 7
Slide 8
Slide 9
Slide 10
Slide 11
Slide 12
Slide 13
Slide 14
Slide 15
Slide 16
Slide 17
Slide 18
Slide 19
×

Bayu Somerset @ Aman Central, Kedah

Project Bayu Somerset
Location Aman Central, Kedah
Type Retail
Size 2500 sqft

Ground Up completed the design and build of Bayu Somerset at Aman Central, Kedah, creating a retail environment that supports the brand’s elegant and contemporary identity. Located in Aman Central, Alor Setar, the space was planned to enhance customer movement, strengthen product display and deliver a pleasant in-store experience that aligns with Bayu Somerset’s fashion-forward image. As a studio specialising in retail, commercial and office interiors, Ground Up continues to deliver thoughtfully executed spaces that combine branding, functionality and build quality.

Slide 1
Slide 2
Slide 3
Slide 4
Slide 5
Slide 6
Slide 7
Slide 8
Slide 9
Slide 10
Slide 11
Slide 12
Slide 13
Slide 14
Slide 15
Slide 16
×

Bayu Somerset @ IOI Mall Putrajaya

Project Bayu Somerset
Location IOI Mall Putrajaya
Type Retail
Size 1700 sqft

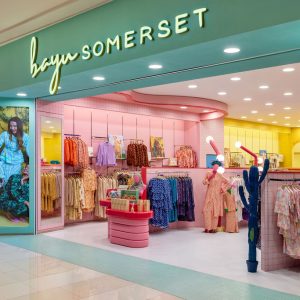
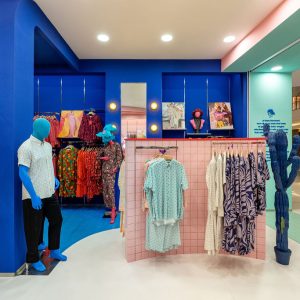
Ground Up is proud to present our completed design and build project for Bayu Somerset at IOI City Mall Putrajaya. As a brand recognised for its feminine style, artistic prints and modern elegance, Bayu Somerset required a retail environment that feels welcoming, refined and aligned with its visual identity.

For this retail fit-out, our team focused on creating a space that enhances the customer experience while supporting the brand’s product presentation. The design balances clean lines, thoughtful spatial planning and a polished material palette to create a boutique environment that feels contemporary, comfortable and memorable. Every detail was considered to help bring the Bayu Somerset brand to life within a busy mall setting.

As a design and build company specialising in retail, commercial and office projects, Ground Up delivers spaces that are both functional and brand-driven. The completion of Bayu Somerset at IOI City Mall Putrajaya reflects our commitment to creating retail interiors that strengthen brand presence, improve customer flow and elevate the overall in-store experience.

Slide 1
Slide 2
Slide 3
Slide 4
Slide 5
Slide 6
Slide 7
Slide 8
Slide 9
Slide 10
Slide 11
×

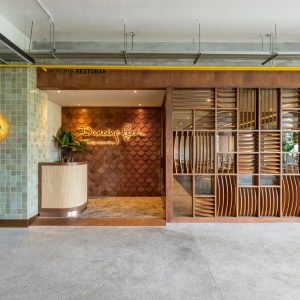
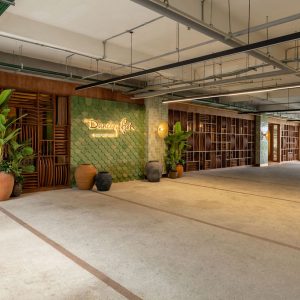
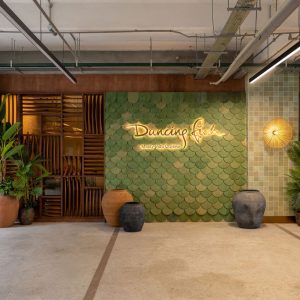
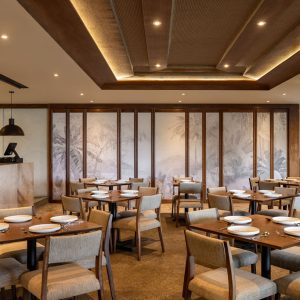
Dancing Fish @The Campus Ampang

Project Dancing Fish
Location The Campus Ampang
Type Retail
Size 5127 sqft

Dancing Fish – The Campus, Ampang

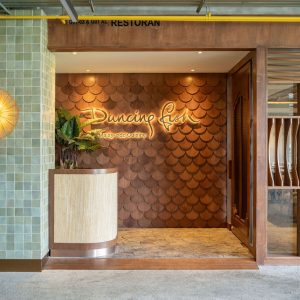
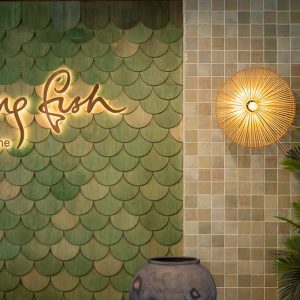
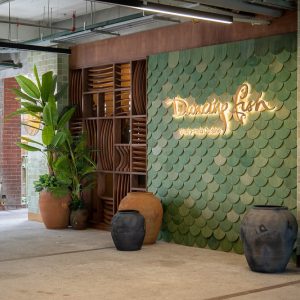
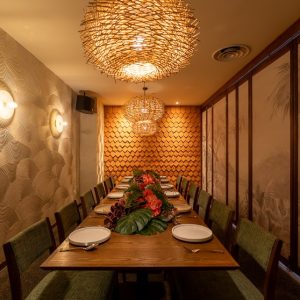
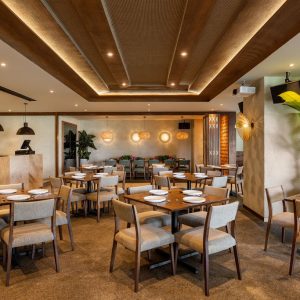
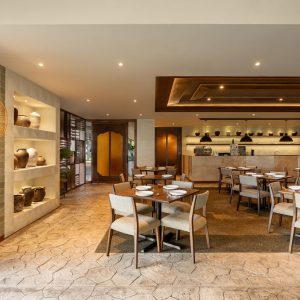
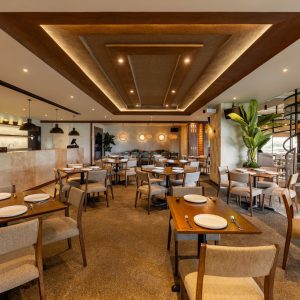
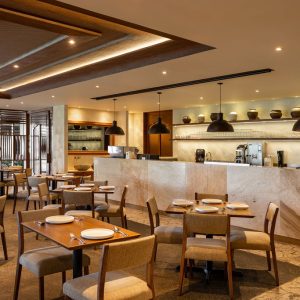
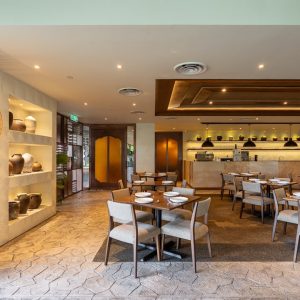
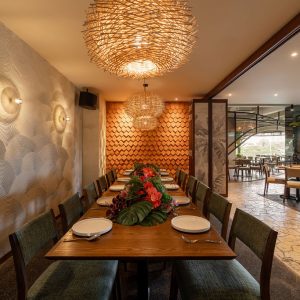
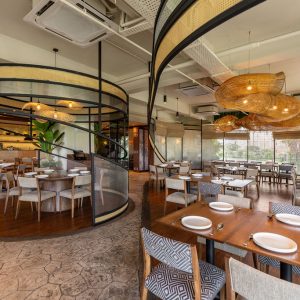
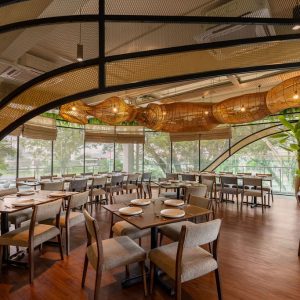
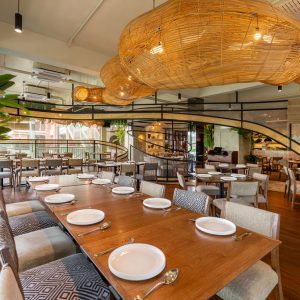
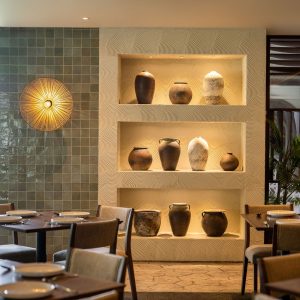
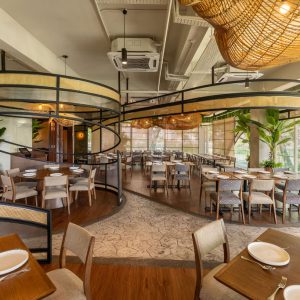
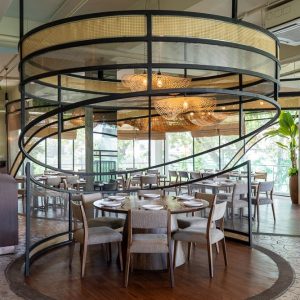
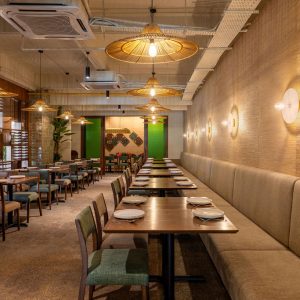
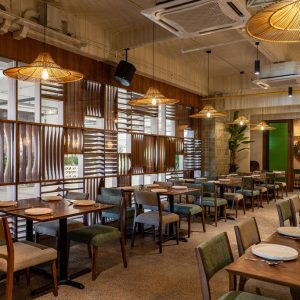
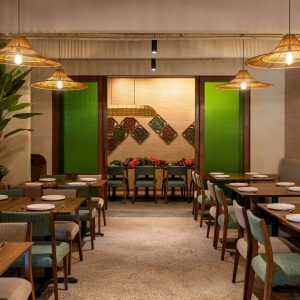
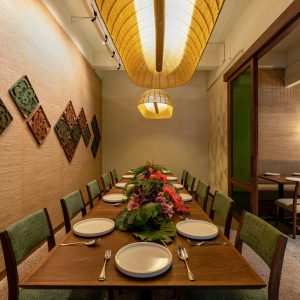
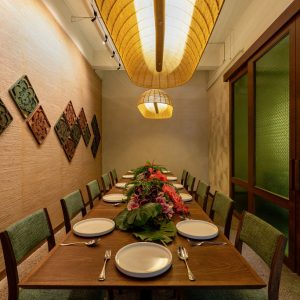
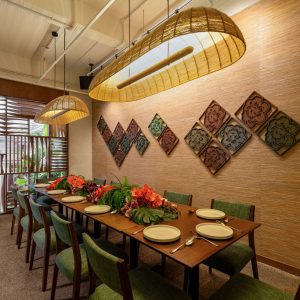
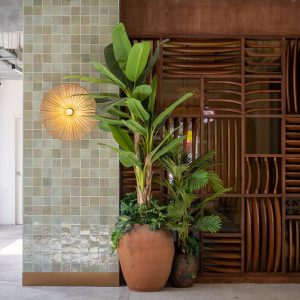
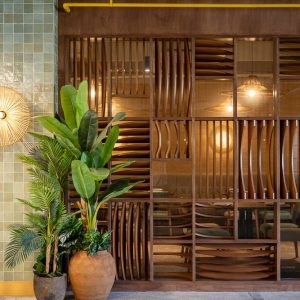
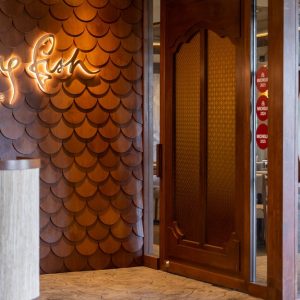
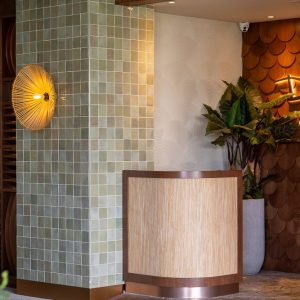
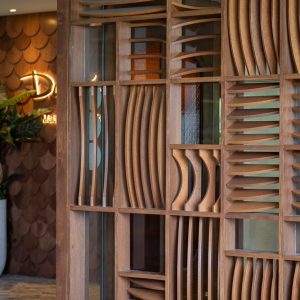
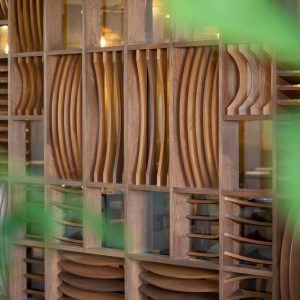
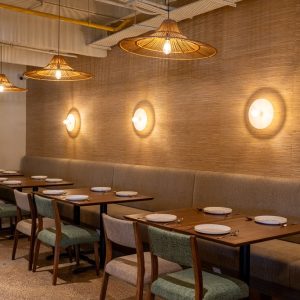
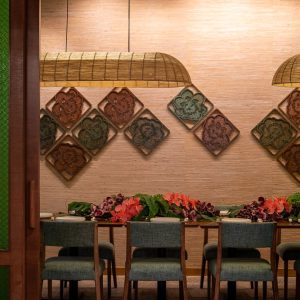
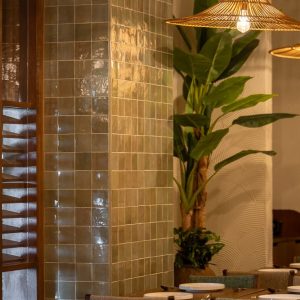
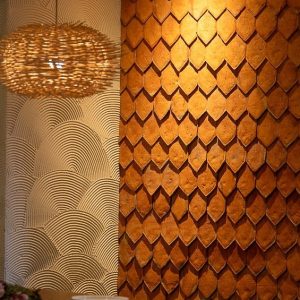
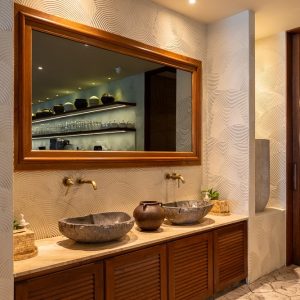
Ground Up Sdn. Bhd. was proud to design and build the new Dancing Fish outlet at The Campus, Ampang. The space celebrates the brand’s signature blend of Malaysian and Indonesian heritage with a modern, elevated dining atmosphere. Warm timber tones, textured surfaces, and soft ambient lighting create a welcoming environment that complements the restaurant’s culinary identity. Every detail—from the bespoke furniture to the spatial flow—was crafted to enhance comfort, showcase the brand’s authenticity, and deliver a refined dining experience.

Slide 1
Slide 2
Slide 3
Slide 4
Slide 5
Slide 6
Slide 7
Slide 8
Slide 9
Slide 10
Slide 11
Slide 12
Slide 13
Slide 14
Slide 15
Slide 16
Slide 17
Slide 18
Slide 19
Slide 20
Slide 21
Slide 22
Slide 23
Slide 24
Slide 25
Slide 26
Slide 27
Slide 28
Slide 29
Slide 30
Slide 31
Slide 32
Slide 33
Slide 34
Slide 35
Slide 36
Slide 37
×

Lim Tayar @ Subang Jaya

Project Lim Tayar
Location Subang Jaya
Type Retail
Size 1000 sqft





Project: Lim Tayar – Subang Jaya
Scope: Design & Build – Interior Fit-Out
Sector: Automotive Service & Retail

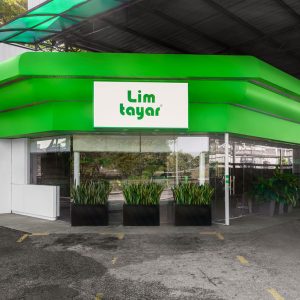
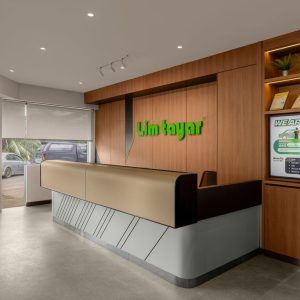
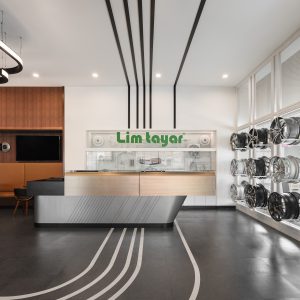


Ground Up Sdn Bhd was appointed to deliver a full design-and-build interior fit-out for Lim Tayar’s new branch in Subang Jaya — a premier automotive service centre offering tyre sales, rim upgrades, and car accessories.

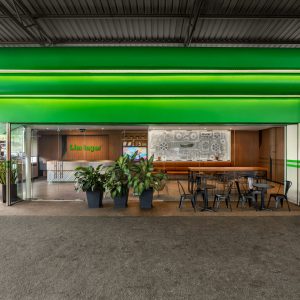
Our team worked closely with Lim Tayar to create a modern, functional, and customer-friendly environment that reflects the brand’s reputation for quality and service. The project encompassed:

Concept & Space Planning: Designing an efficient workflow for both the workshop service bays and retail showroom areas, ensuring smooth customer flow from reception to service.

Retail Display & Merchandising: Custom-built fixtures to showcase tyres, rims, and accessories in an organised, visually appealing manner.
Workshop & Service Areas: Integration of durable finishes and functional layouts to withstand heavy daily use while maintaining a clean, professional appearance.
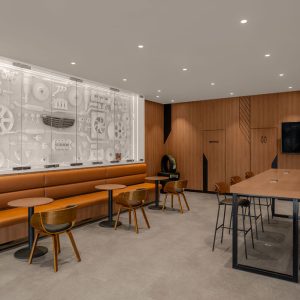
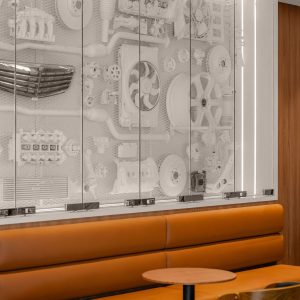
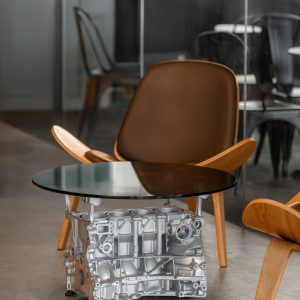

Customer Experience Zones: Comfortable waiting lounges with modern seating, refreshment areas, and clear visibility into service bays for transparency and engagement.
Brand Identity Integration: Incorporating Lim Tayar’s corporate colours, signage, and visual branding elements seamlessly throughout the interior.
From initial concept to final handover, Ground Up Sdn Bhd delivered a turnkey solution that balanced technical functionality with brand-driven aesthetics — creating a space where customers feel welcomed, and the brand’s products and services shine.
Slide 1
Slide 2
Slide 3
Slide 4
Slide 5
Slide 6
Slide 7
×

Bayu Somerset @ Mayang Mall, Terengganu
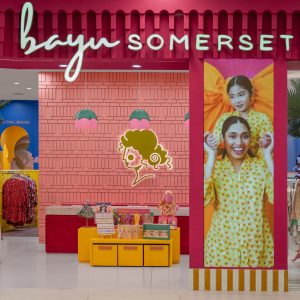
Project Bayu Somerset
Location Mayang Mall, Terengganu
Type Retail
Size 2746 sqft
Slide 1
Slide 2
Slide 3
Slide 4
Slide 5
Slide 6
Slide 7
Slide 8
Slide 9
Slide 10
Slide 11
Slide 12
×

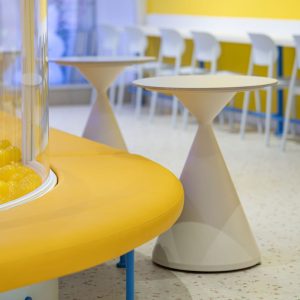
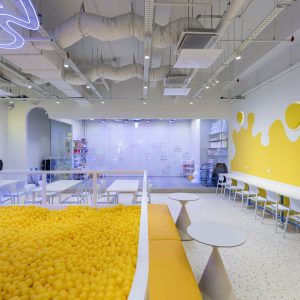
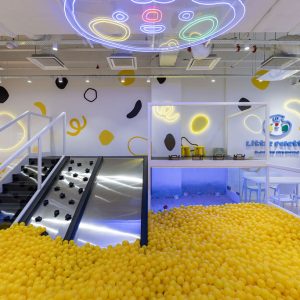
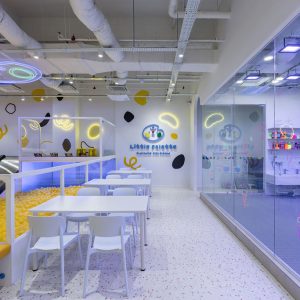
Little Palette

Project Little Palette
Location One Utama Shopping Centre
Type Retail
Size 1900 sqft

Design and build
Fit-out works
Shopping center
Retail
Renovation
Interior design

Slide 1
Slide 2
Slide 3
Slide 4
Slide 5
Slide 6
Slide 7
Slide 8
Slide 9
Slide 10
Slide 11
Slide 12
Slide 13
Slide 14
Slide 15
Slide 16
×





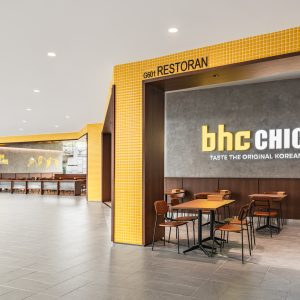





BHC Chicken @ One Utama Shopping Centre

Project BHC Chicken
Location One Utama Shopping Centre
Type Retail
Size 2692 sqft
Slide 1
Slide 2
Slide 3
Slide 4
Slide 5
Slide 6
Slide 7
Slide 8
Slide 9
Slide 10
Slide 11
Slide 12
Slide 13
Slide 14
×

Lim Tayar @ TTDI

Project Lim Tayar
Location TTDI
Type Retail
Size 1150 sqft

Design, build and renovation.
Lim Tayar
TTDI
Retail
Fit-out
interior design
interior renovator

Slide 1
Slide 2
Slide 3
Slide 4
Slide 5
Slide 6
Slide 7
Slide 8
×









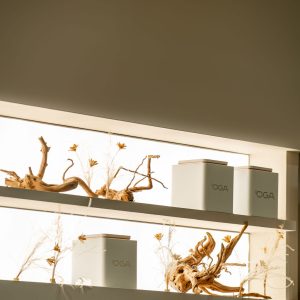



Oga Tea & Dining @ Sunway Pyramid

Project Oga Tea & Dining
Location Sunway Pyramid
Type Retail
Size 1027 sqft
Slide 1
Slide 2
Slide 3
Slide 4
Slide 5
Slide 6
Slide 7
Slide 8
Slide 9
Slide 10
Slide 11
Slide 12
Slide 13
Slide 14
Slide 15
×